
XSIO^ Park Three
Grade A Industrial and Warehousing Park, Butibori MIDC, Nagpur
0.67 Mn Sq Ft
Built-Up Area
29.65 Acres
Land Parcel
4 Blocks · ~69 Docks
Configuration
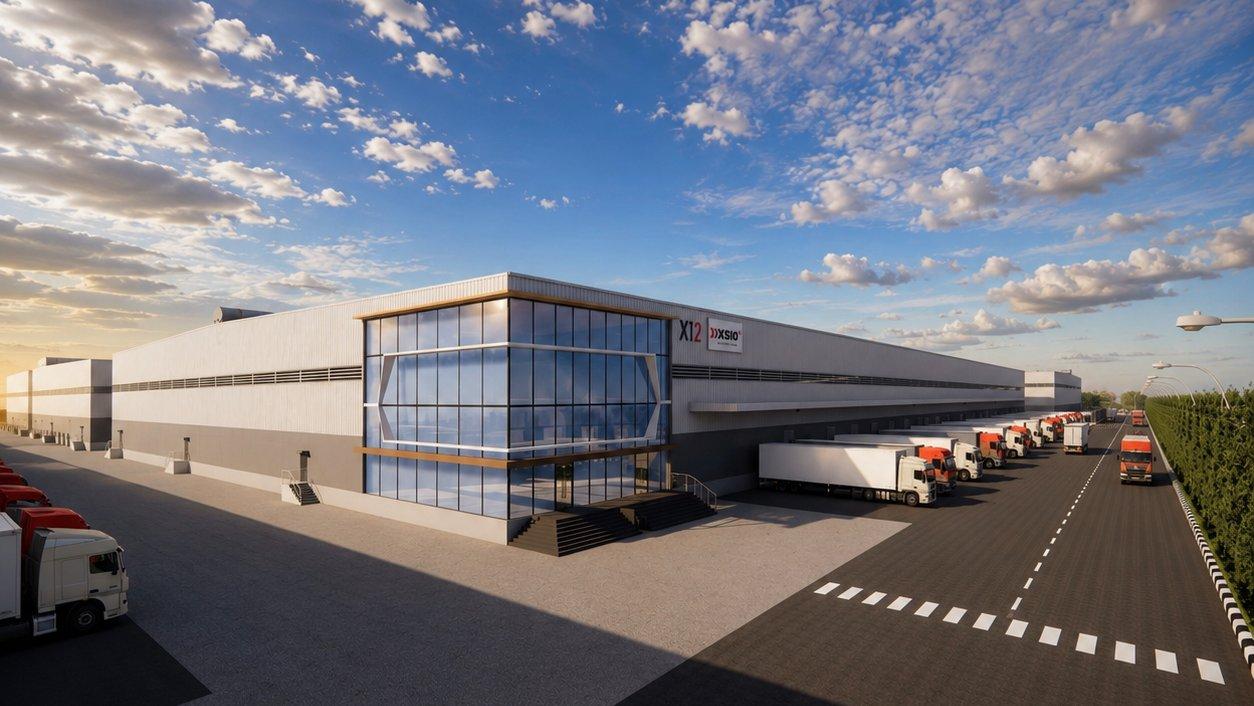
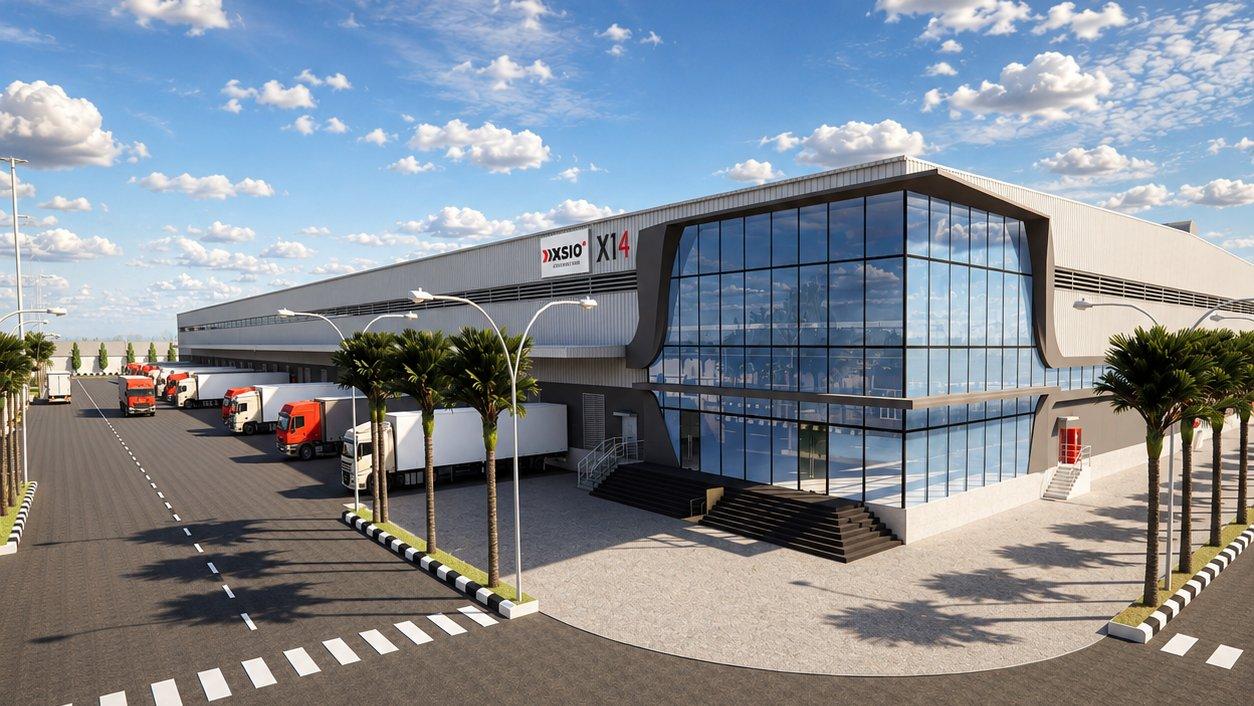
XSIO^ Park Three is coming up on 29.65 acres at Butibori MIDC, one of Central India's most prominent industrial corridors and one of MIDC's Five-Star industrial areas. The master plan sets out 667,807 sq ft of built-up area across four blocks at 51.70% land efficiency, with approximately 69 docks on 15.00 m wide truck aprons and 2.40 × 3.50 m dock doors. Every block carries a mezzanine at one corner for office and support functions.
The park fronts a 60.0 m right-of-way main road, Nagpur–Wardha Road to the west, Nagpur–Chandrapur Road to the east, with a single entry/exit gate, and has direct access to NH-44, the region's north-south freight spine. Internal circulation runs on 9.00 m, 12.00 m and 15.00 m roads with a continuous planted greenbelt along the full perimeter and down the central spine.
Utilities are planned at scale: two fire water tanks of 500,000 litres each, a 300,000-litre domestic water tank, a 75 KLD STP with a 130 kg organic waste converter, and a 75 KLD ETP. The entry zone carries an admin building, security cabin and weighbridge, and the amenity plan includes a creche. The admin building is designed with a hydraulic chair-lift for accessibility.
With comprehensive MIDC infrastructure including reliable power supply, water, and regulatory clearances, XSIO^ Park Three is being built for large-format manufacturing, regional distribution and industrial operations. Detailed building specifications will be shared as development advances.
Development Status
Under Development
In development. Pre-leasing and build-to-suit discussions are open. Engage the leasing team for timelines.
Ease of Access
Strategic location advantage
Butibori · Nagpur
On-site
Butibori MIDC (Five-Star area)
Direct access
NH-44 (N–S corridor)
~28 km
MIHAN multimodal hub
~35 km
Nagpur Int'l Airport
~35 km
Nagpur city
Infrastructure
Infrastructure designed to global standards
667,807 sq ft across 4 blocks · ~69 docks on 15 m aprons
Two 500,000-litre fire water tanks · 300,000-litre domestic tank
75 KLD STP with 130 kg organic waste converter · 75 KLD ETP
60 m frontage road · single entry/exit gate
Continuous planted greenbelt along perimeter and central spine
Creche + admin building with accessibility chair-lift
Sectors Served
Built for these operations
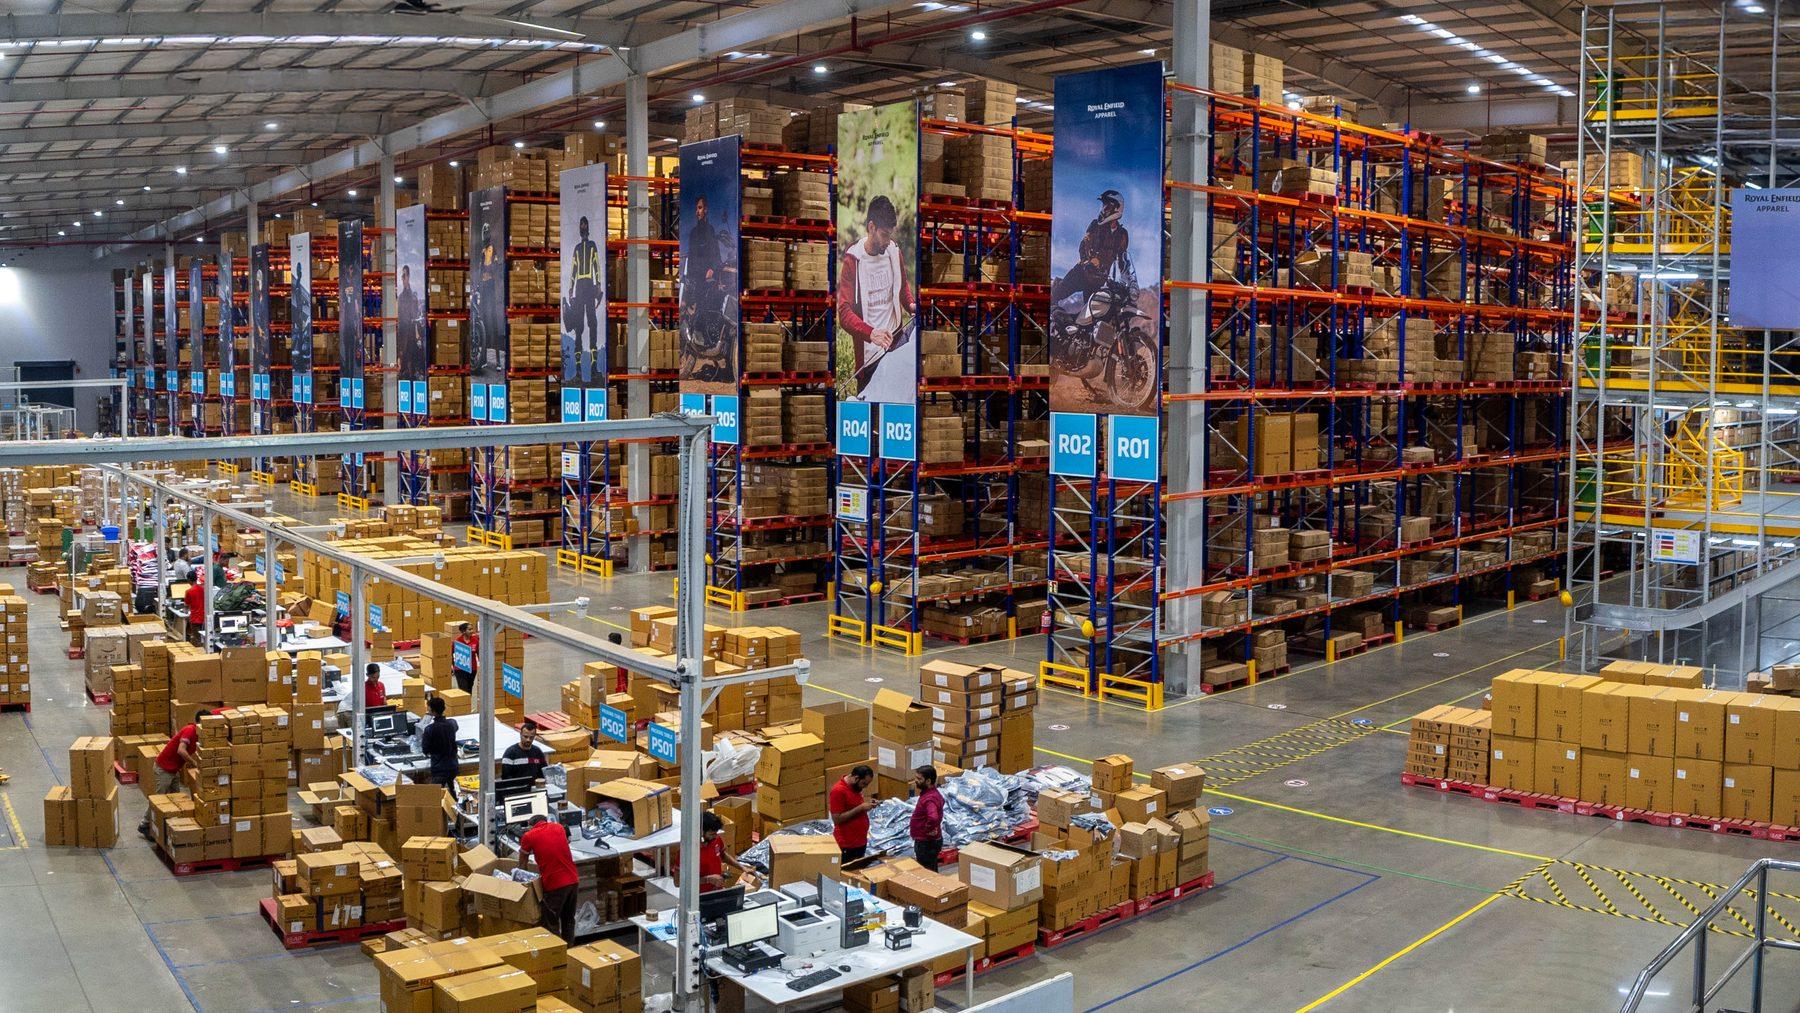
Large-Format Manufacturing
Regional Distribution
Industrial Operations
For Leasing Enquiries
Speak to the Nagpur leasing team
Request specifications, layouts and a coordinated site visit for Park Three.
Related parks
Start a Conversation