

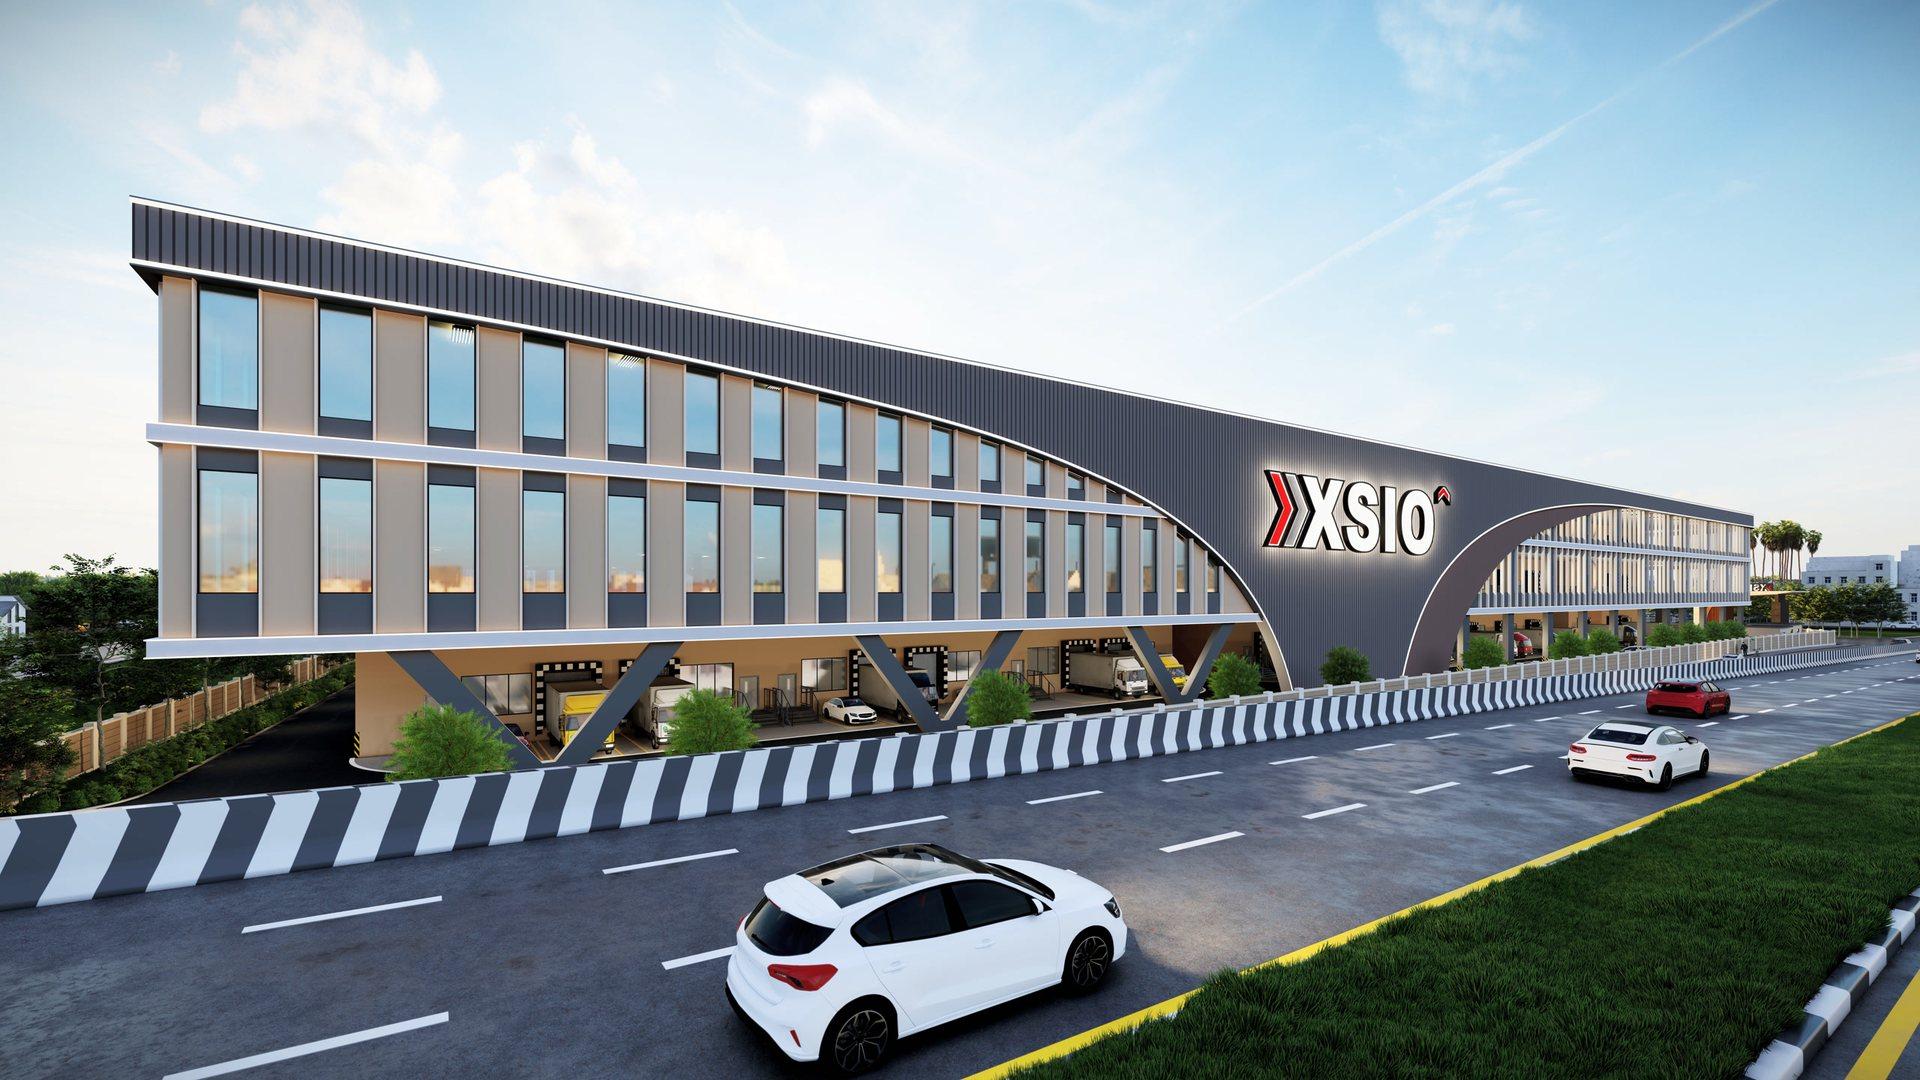
XSIO^In-City Urban Logistics Park
Grade A In-City Logistics Park, Maharashtra
~0.6 Mn Sq Ft
Chargeable Area
7.77 Acres
Plot Area
0.49 Mn Sq Ft
Built-Up Area
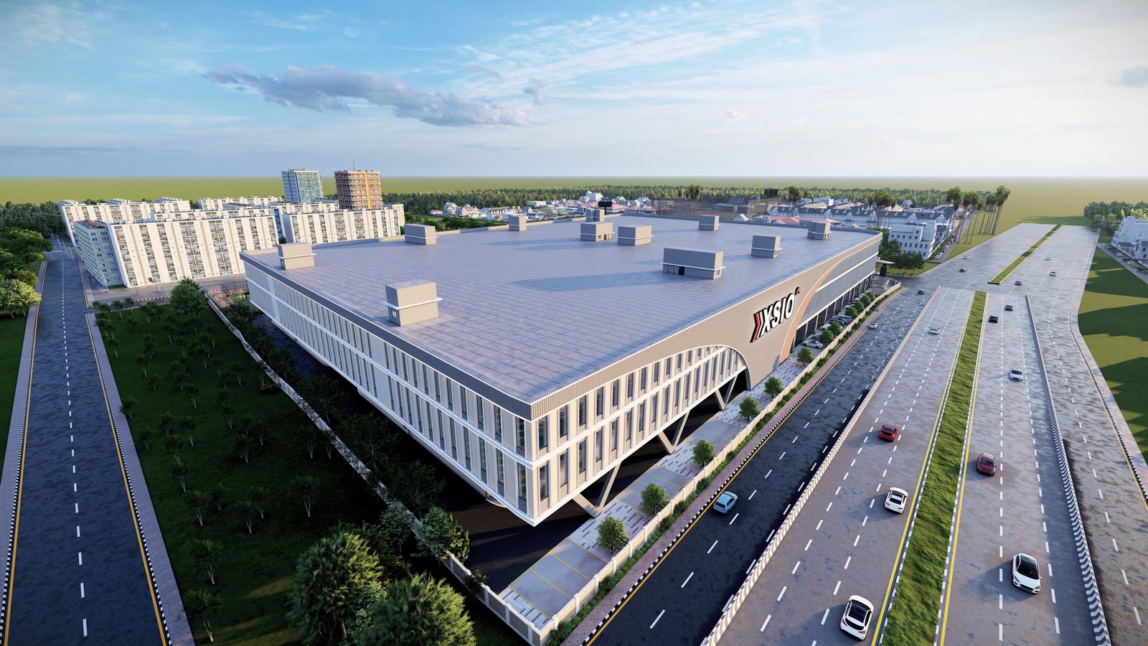
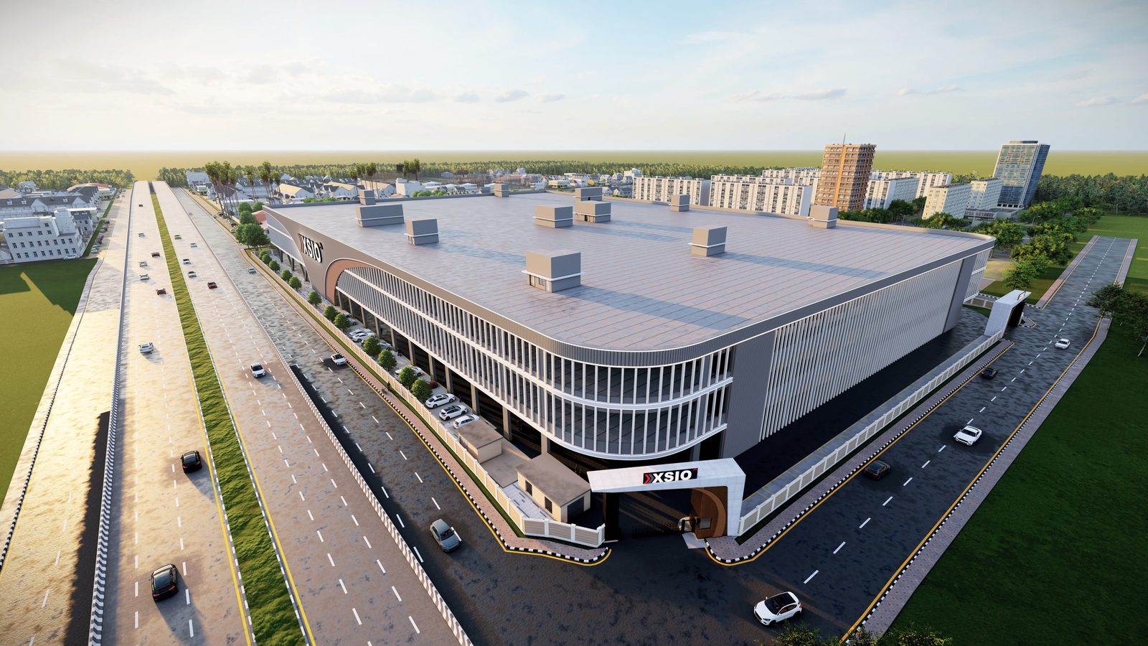
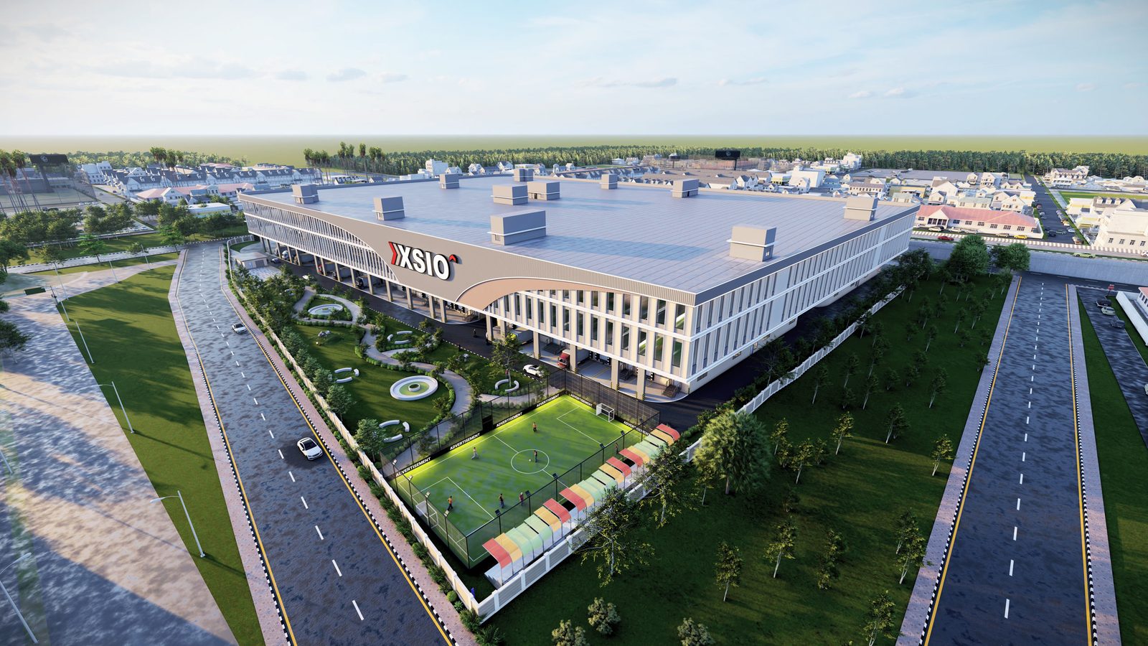
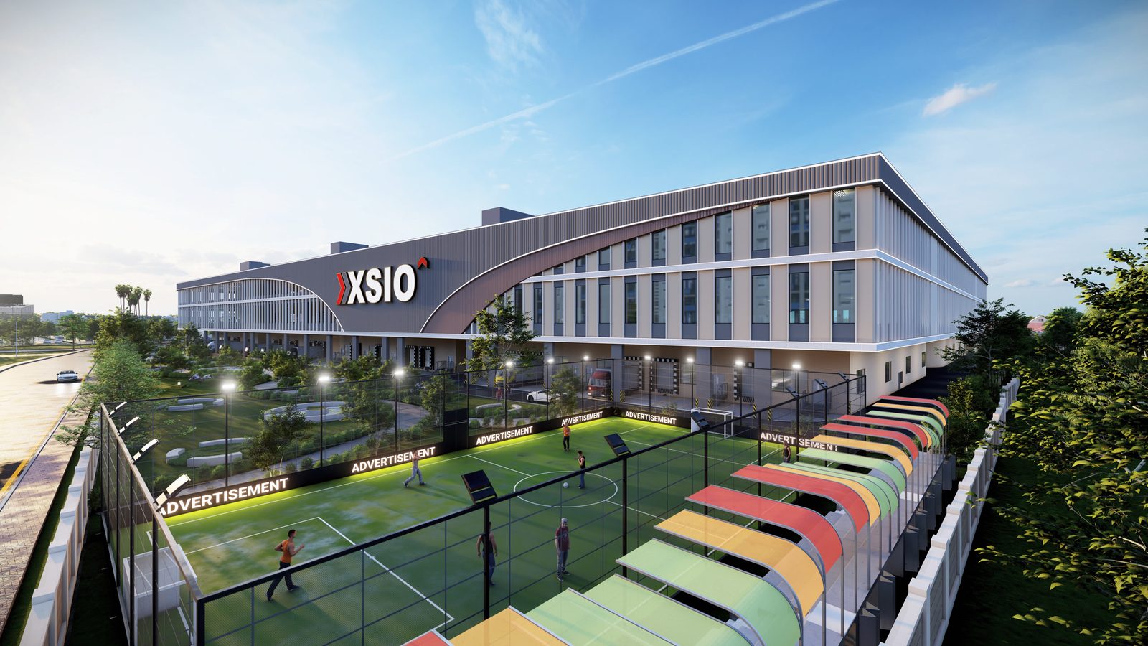
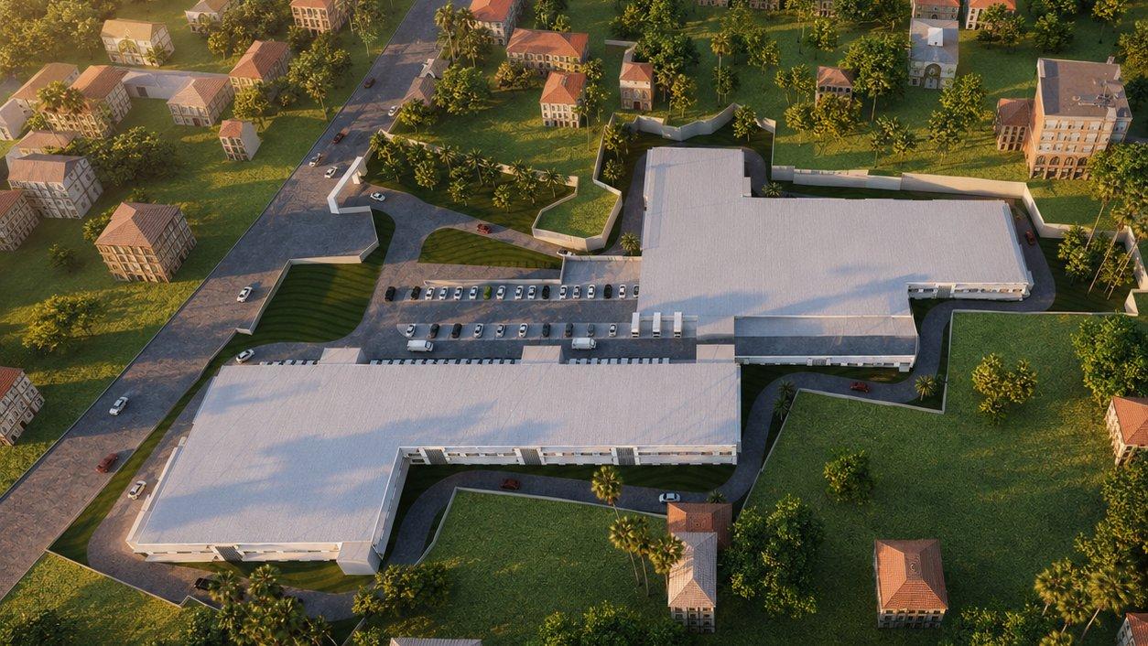
With approximately 600,000 sq ft of chargeable area and 486,384 sq ft built-up on a 7.77-acre site, arranged as G+2 with a mezzanine on every floor, XSIO^'s Wardhaman Nagar development is genuine in-city logistics infrastructure: inside Nagpur's municipal limits, built upward rather than outward. It is being developed for e-commerce, quick-commerce, omnichannel retail, urban distribution and last-mile fulfilment.
Being in the city is the point. Vaishno Devi Square metro station is a two-minute walk. Nagpur Junction railway station is around 5 km. The airport is 12 km. That combination, metro-connected, railway-proximate, highway-accessible and inside municipal limits, is rare at this scale in Central India, and it enables dispatch cycles that outskirt parks cannot match.
Trucks reach all three floors via 6.0 m wide scissor ramps at a 1:15 slope, into floor plates with 6.0 m clear height on a 9 × 12 m column grid. Loading is served by a 6.5 m apron and 2.5 × 3.0 m rolling shutters at roughly 2 m intervals. Power comes from a 2 × 1000 kVA substation, with a 60 KLD STP on site. Eleven fire staircases and four fire lifts are distributed at intervals under 45 m on every floor. Parking is planned for 246 four-wheeler, 140 two-wheeler and 41 truck spaces, with 15.0 m wide DP road access along one side.
Development Status
Under Development
In development. Pre-leasing and build-to-suit discussions are open. Engage the leasing team for timelines.
Ease of Access
Strategic location advantage
Wardhaman Nagar · Within Nagpur Municipal Limits
2-min walk
Vaishno Devi Square Metro
~5 km
Nagpur Junction Railway
12 km
Dr. B.R. Ambedkar Int'l Airport
~15 km
Hingna MIDC
~15 km
MIHAN SEZ
~25 km
Butibori MIDC
Pass through Nagpur
NH-44 · NH-53 · NH-6
~8 hrs
Mumbai (via Samruddhi)
Infrastructure
Infrastructure designed to global standards
6.0 m clear height · 9 × 12 m column grid
Truck-accessible on all three floors via 6.0 m scissor ramps at 1:15
6.5 m apron · 2.5 × 3.0 m rolling shutter dock doors at ~2 m intervals
246 car · 140 two-wheeler · 41 truck parking bays
2 × 1000 kVA substation · 60 KLD STP
11 fire staircases + 4 fire lifts at intervals under 45 m on every floor
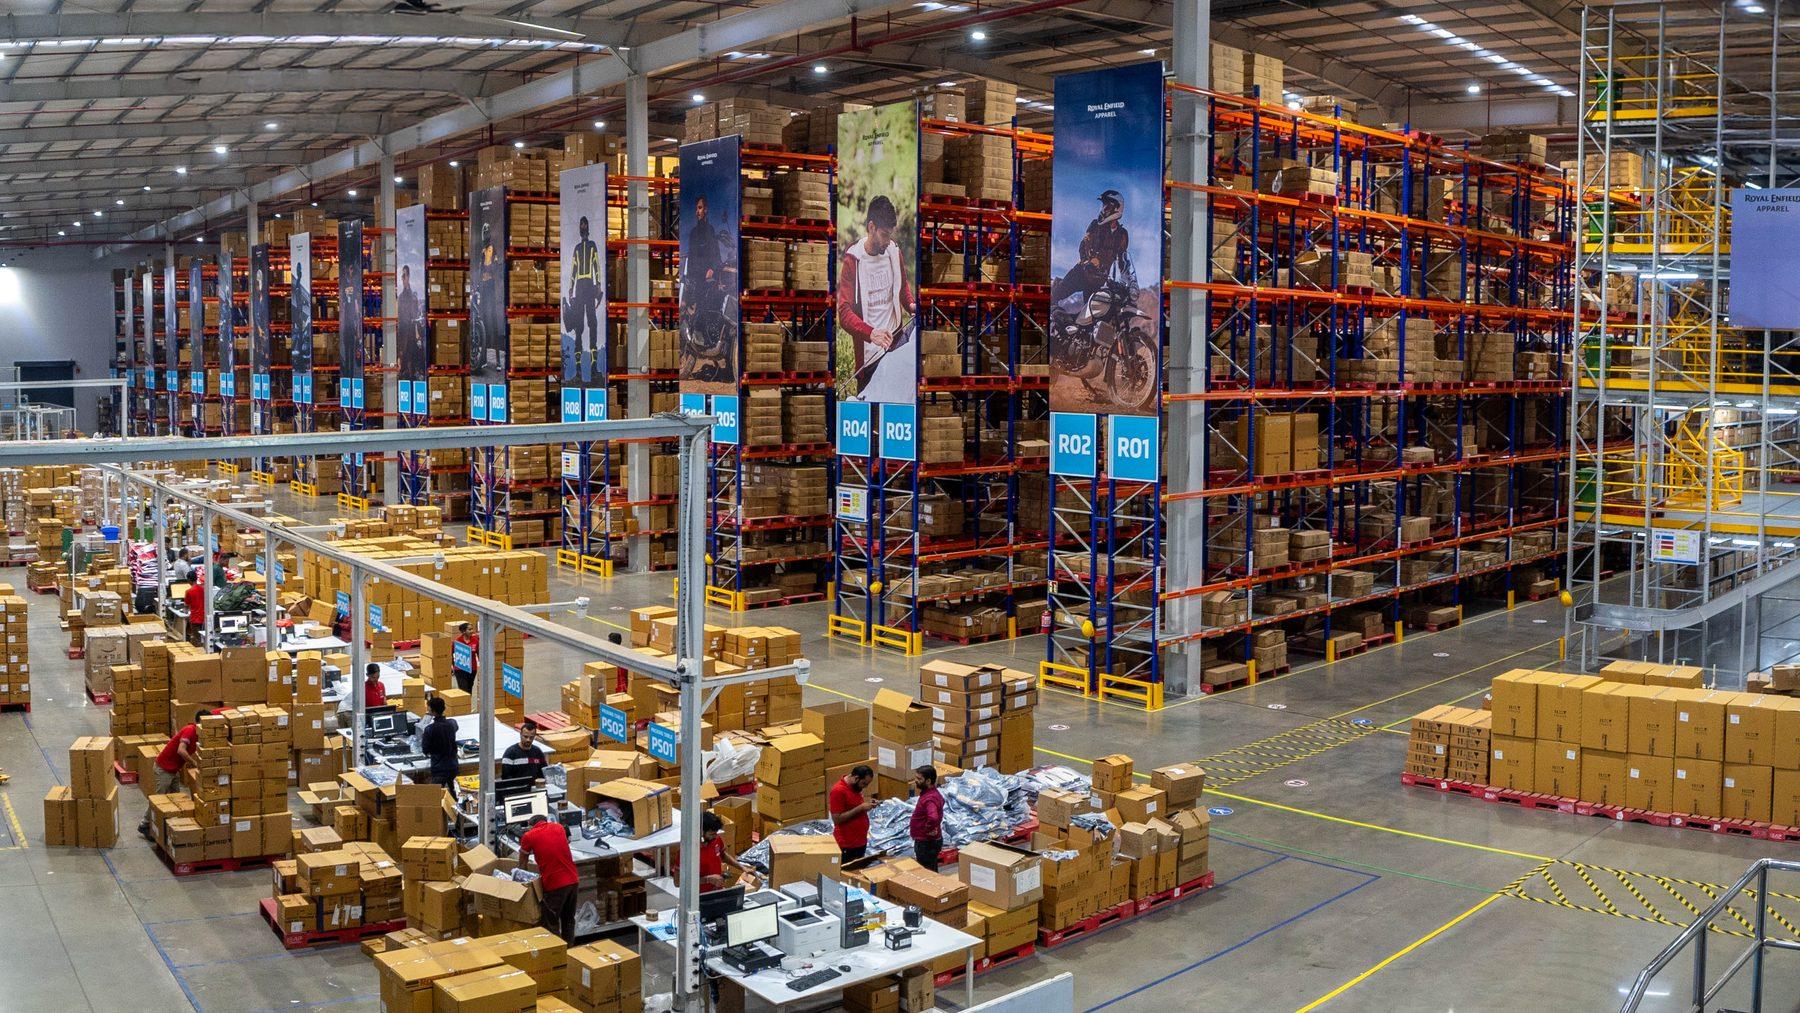
Sectors Served
Built for these operations
E-Commerce & Quick-Commerce Fulfilment
Omnichannel Retail Distribution
Urban Distribution
Last-Mile Fulfilment
For Leasing Enquiries
Speak to the Nagpur leasing team
Request specifications, layouts and a coordinated site visit for In-City · Wardhaman Nagar.
Start a Conversation